Carports, garages and porches turned into rooms, tied into the existing structure rather than bolted onto it.
A carport, a garage or a covered porch is often the cheapest room you will ever add, because the roof and the slab are already there. The work goes into the parts nobody sees: whether the slab takes the new use, where the heating and power come from, and how the roofline meets what is already up.
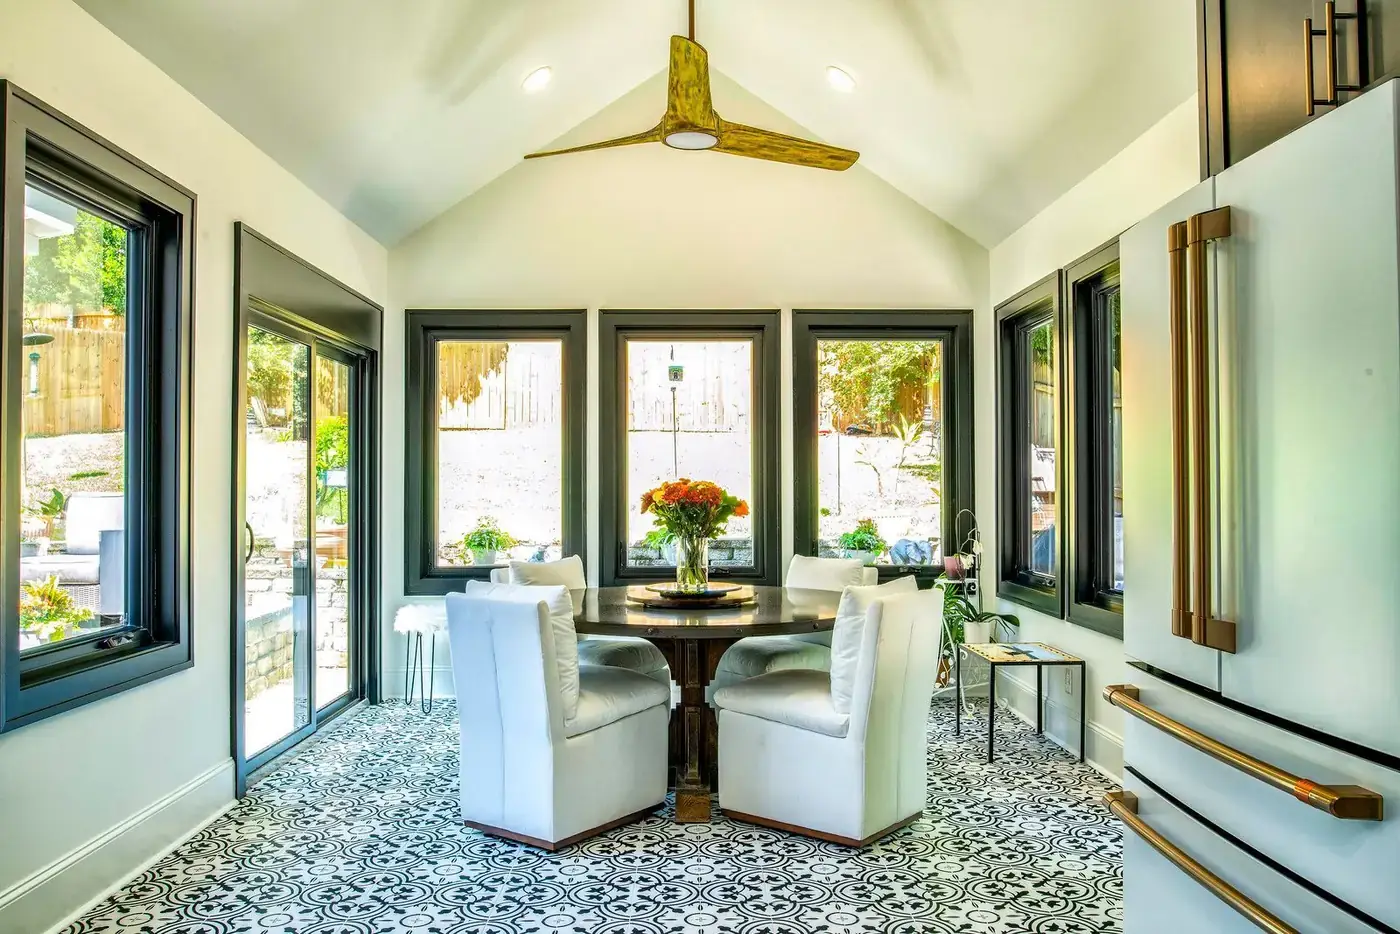
A sunroom decided on halfway through. Scope changes are priced in writing before they happen.
People change their minds once they can see the shape of a thing, and a room added to a live build is a normal thing to ask for. It gets costed and written down before any work starts on it, and the sequencing gets reworked so the original job is not left sitting half-finished while the new part catches up.
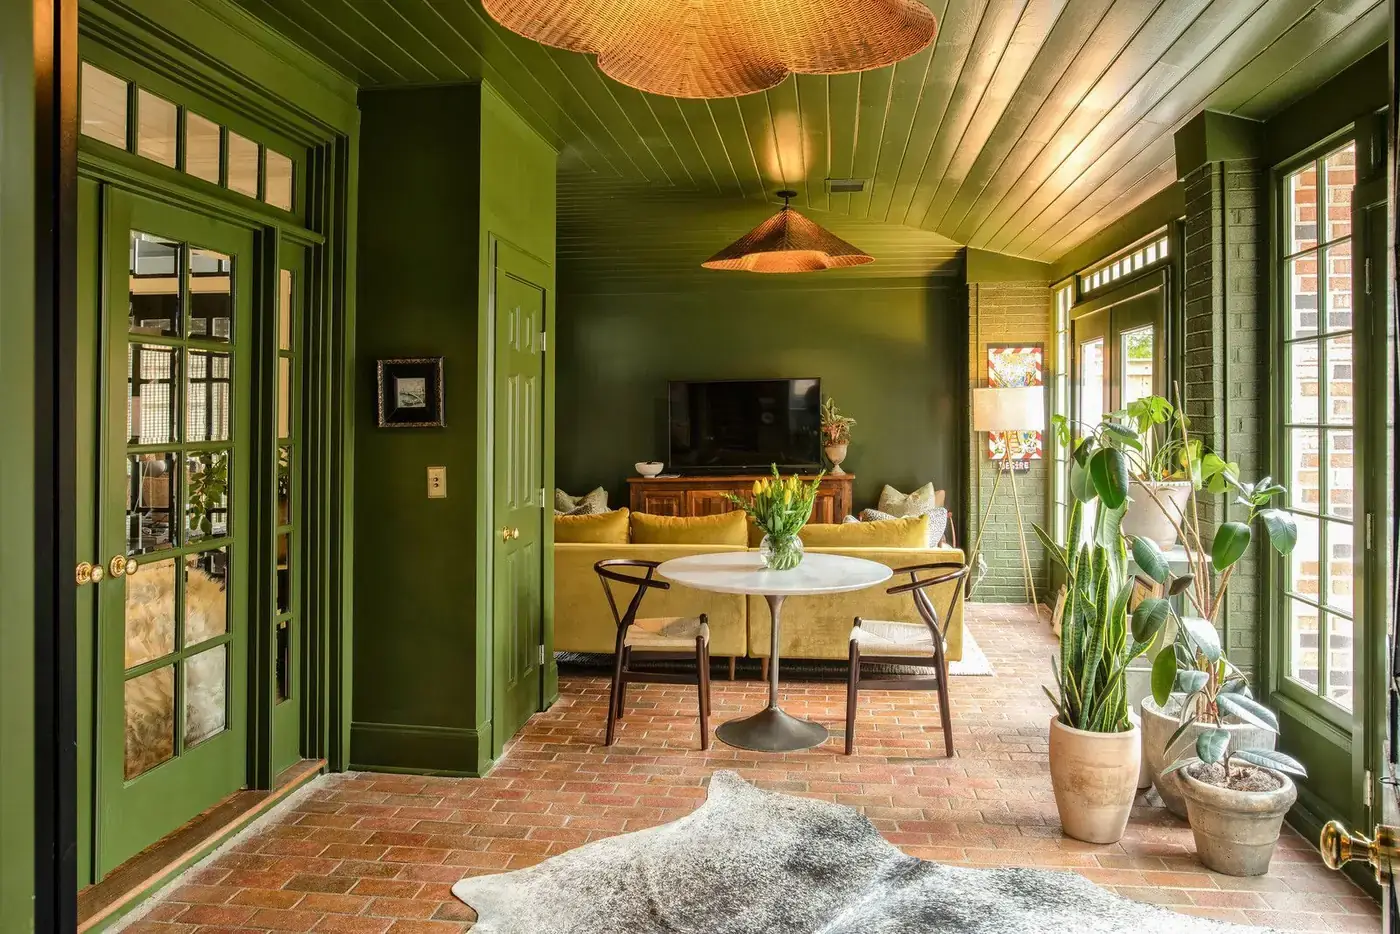
Most customers come back for the next room. These are the ones they come back for.
Popcorn ceilings scraped, a half-bath added to a loft, a family living in the house the whole time.…
Two-tier counters taken out for real cooking and entertaining room. Custom range hoods, wine cabinetry, q…
Walk-in showers, double vanities and wardrobe closets where the tub used to be.…