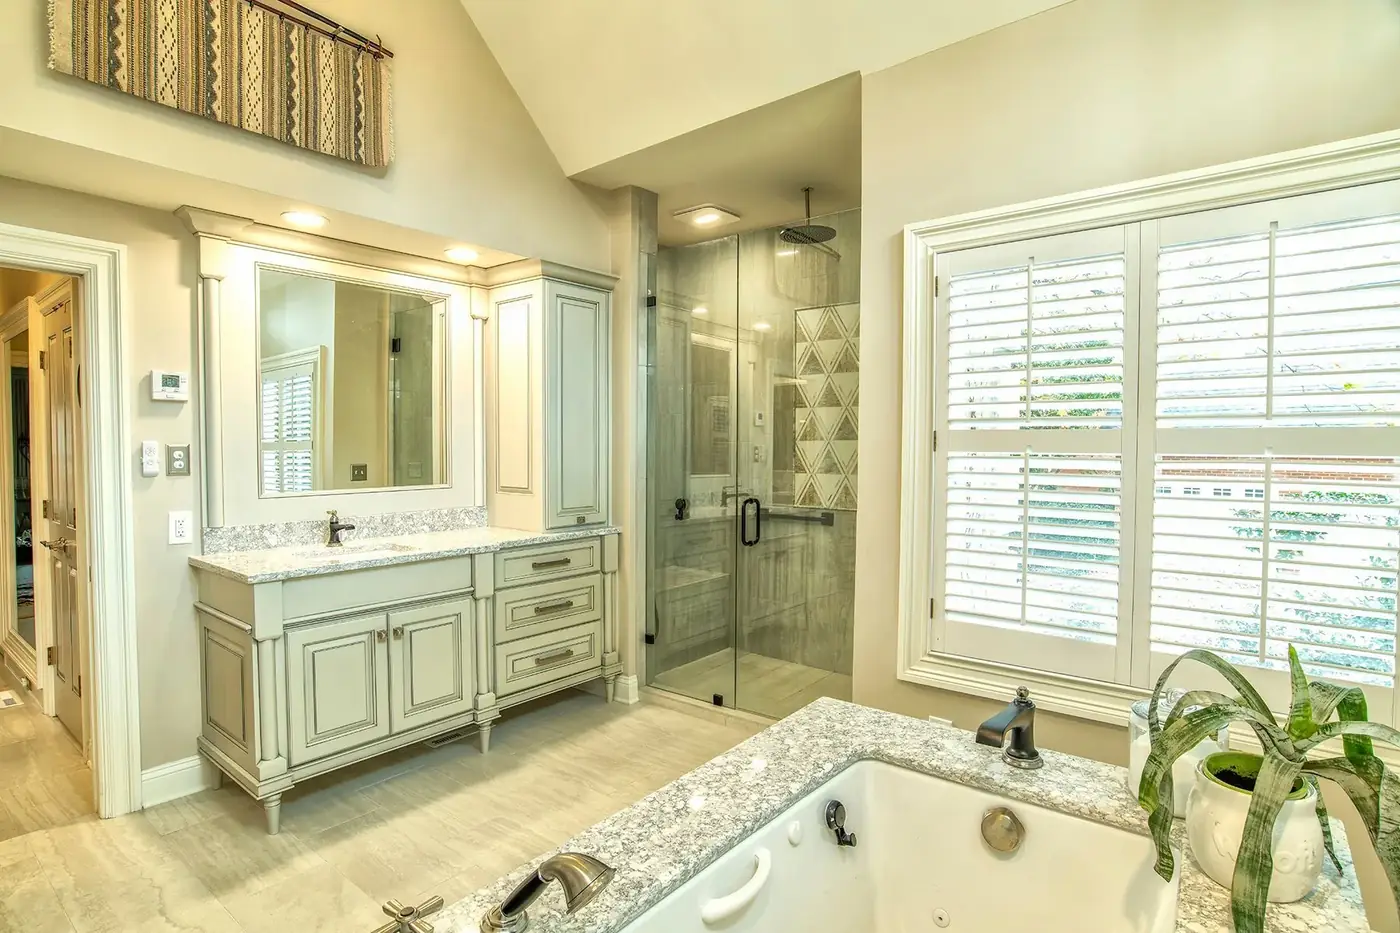
The most common thing we are asked for. A whirlpool nobody uses becomes a walk-in shower, or a wardrobe closet.
It starts with what you want the room to be — somewhere to sit in at the end of the day, or a room four people can get through before eight o’clock — and the design works back from there. A minor update and a complete overhaul run off the same list; it is the number of lines on it that changes.
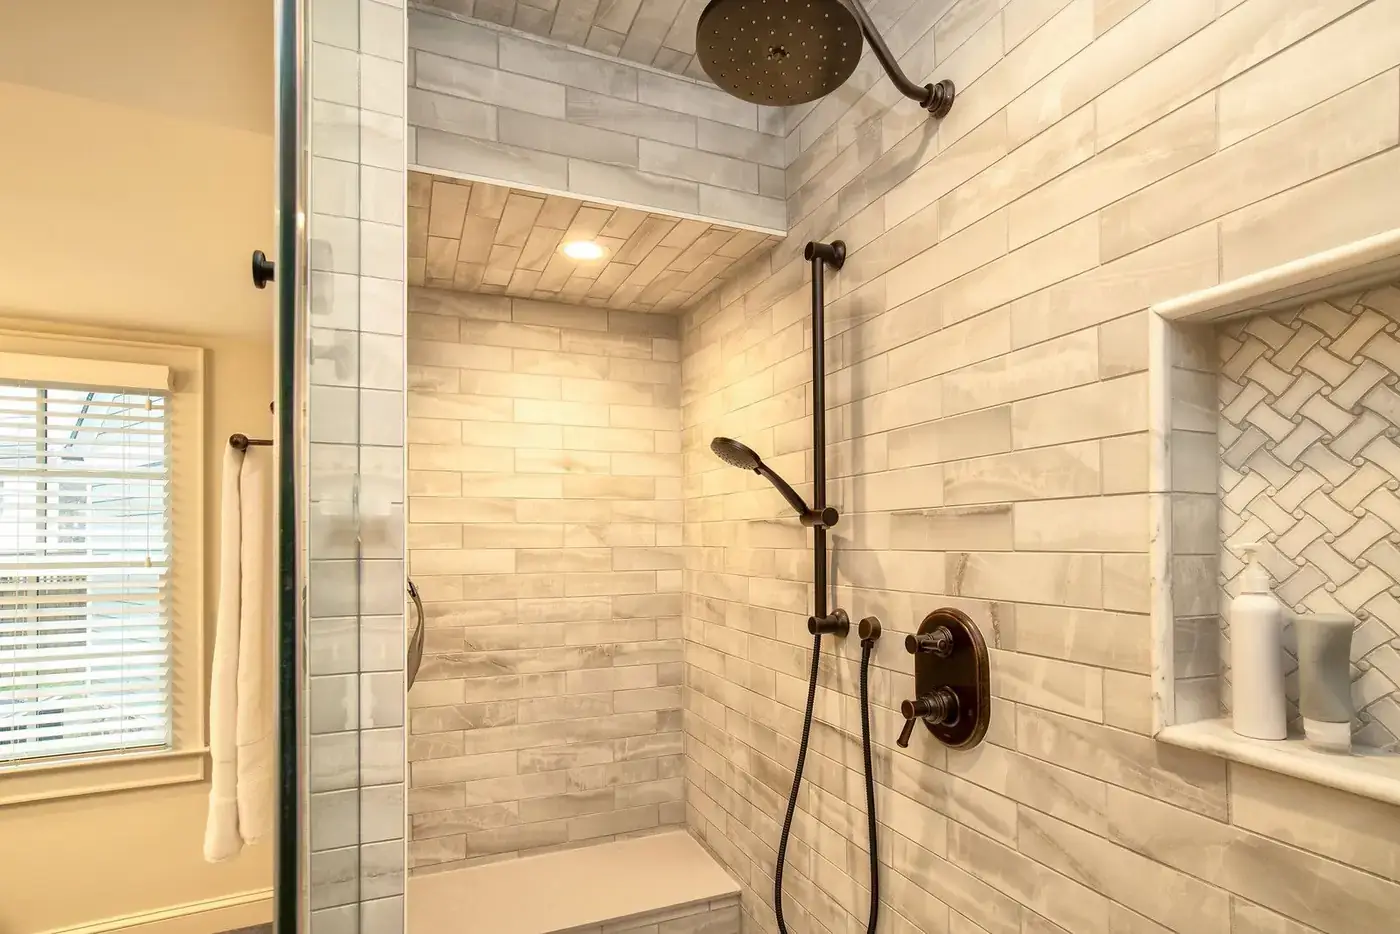
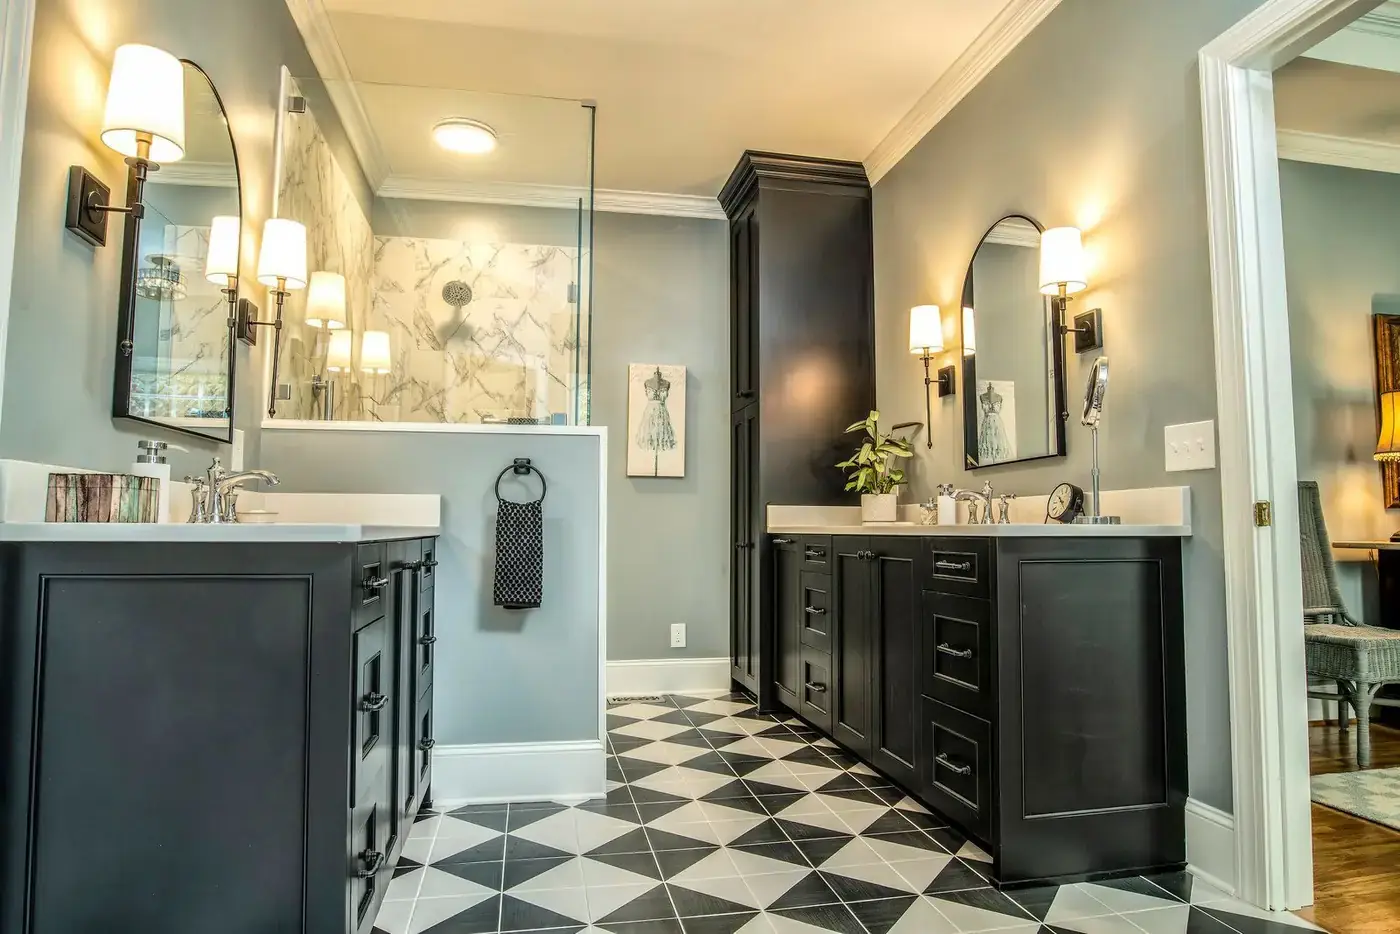
Double vanities, tiling and trim by the same crew, so the joins line up across the whole room.
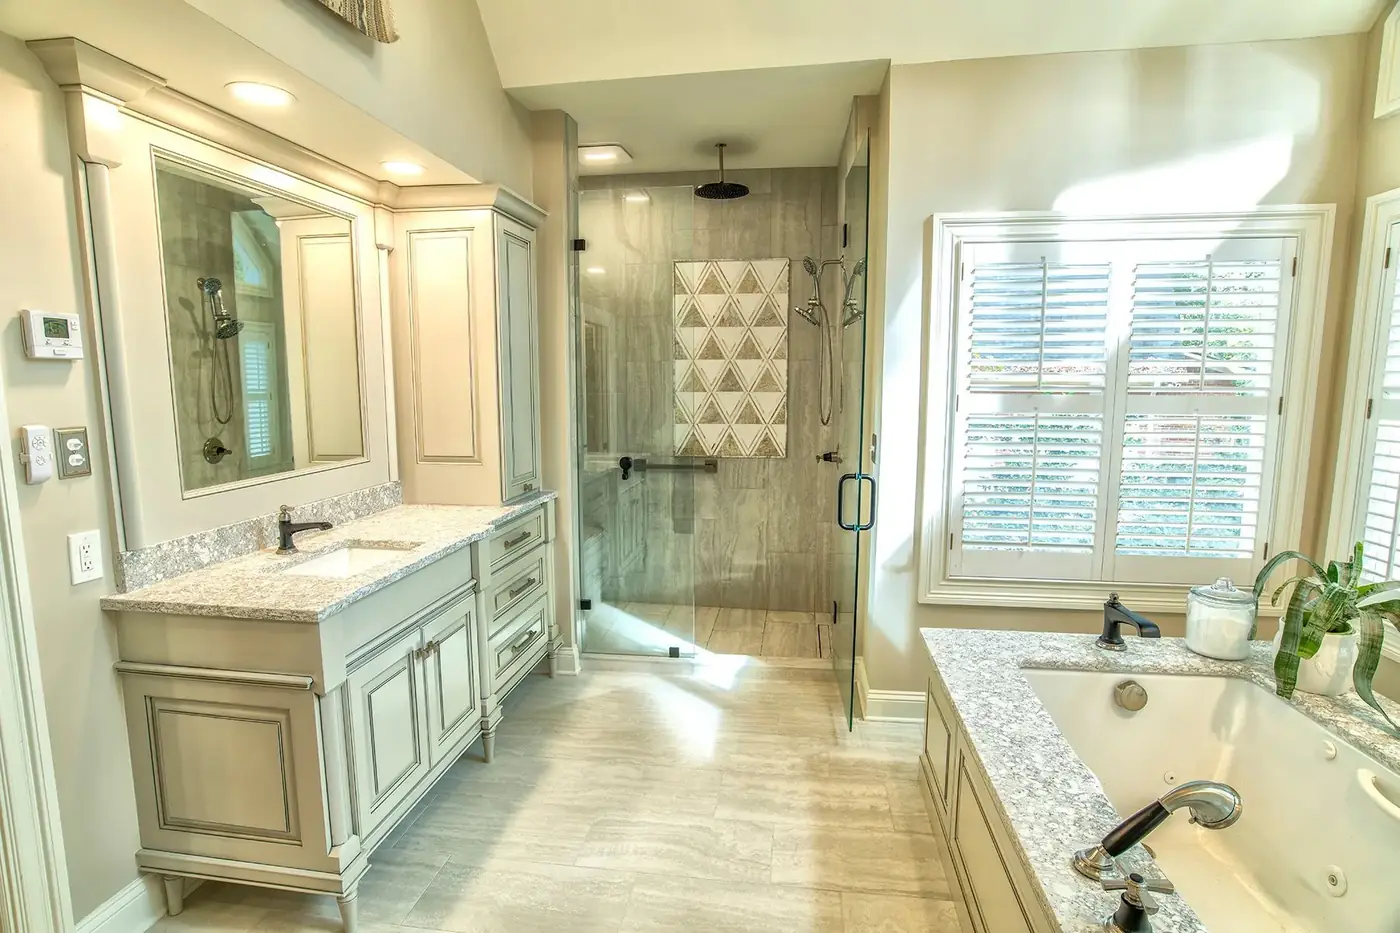
A vanity is storage and a statement at the same time — floating, to make a small room read bigger, or a traditional cabinet build with the drawers where you want them, paired with a surface that survives a decade of daily use.
Moved properly rather than worked around — which is what decides whether the finish sits right.
Lighting a bathroom usually takes more than one circuit: bright and even at the mirror, where nobody wants a shadow across their face, and soft enough elsewhere to sit in the bath under. That gets decided at the design stage, not after the tile is on.
How it runs
Four stages, in this order, every time.
Aging in place
Most people remodeling a bathroom in their fifties or sixties are remodeling it once. It is worth building it for the person who will be using it in 2046.
Walk-in tubs and curbless showers, grab bars set into blocking rather than screwed to tile, bench seating, a comfort-height vanity, lever taps, and door widths and turning space a walker or a chair can actually use. None of it has to look clinical — it is the same tile and the same cabinetry, planned once at the design stage instead of retrofitted after a fall.
Most customers come back for the next room. These are the ones they come back for.
Popcorn ceilings scraped, a half-bath added to a loft, a family living in the house the whole time.…
Two-tier counters taken out for real cooking and entertaining room. Custom range hoods, wine cabinetry, q…
That is not our line. It is what the family who lives there said afterwards.…