Framing, electrical and finish carried by one crew, with egress and lighting planned before the first cut.
A basement only stops looking like a basement when the framing, the electrical and the finish are planned together. Egress and lighting come first, because both decide the layout — and both are far more expensive to fix once the walls are closed.
Connected to the house it sits under — stair, heating, power and load — rather than sealed off underneath it.
A basement that reads as a separate world usually got planned as one. The stair position decides where the rooms can go; the heating and the power come off the system already there; and the floor above has to carry whatever goes underneath it. All of that is settled with the rest of the house, not after it.
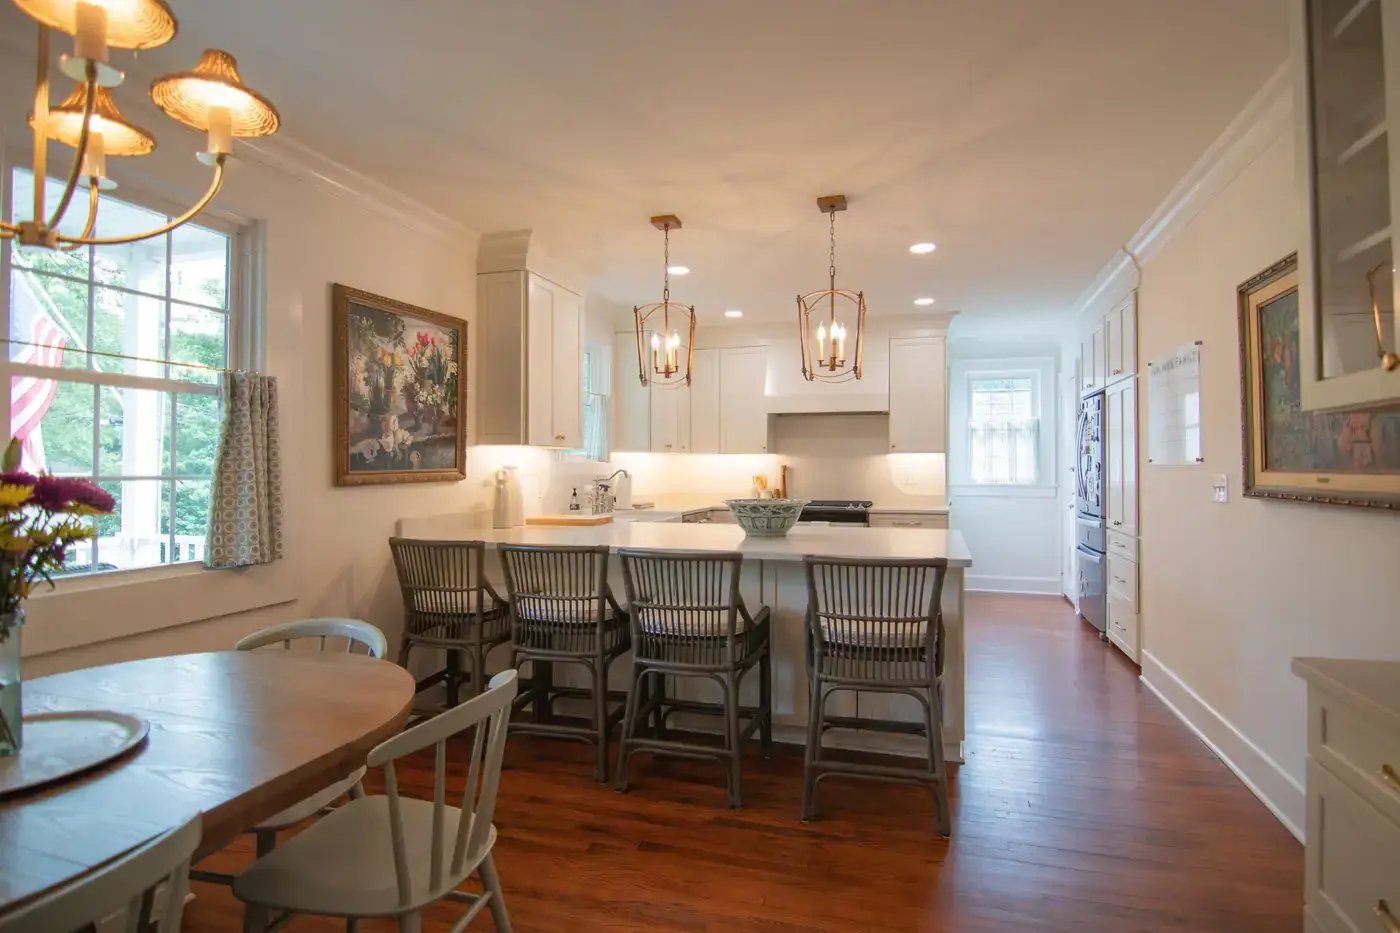
Most customers come back for the next room. These are the ones they come back for.
Popcorn ceilings scraped, a half-bath added to a loft, a family living in the house the whole time.…
Two-tier counters taken out for real cooking and entertaining room. Custom range hoods, wine cabinetry, q…
Walk-in showers, double vanities and wardrobe closets where the tub used to be.…