Custom range hoods and wine cabinetry built to the room, by the person customers name in their reviews.
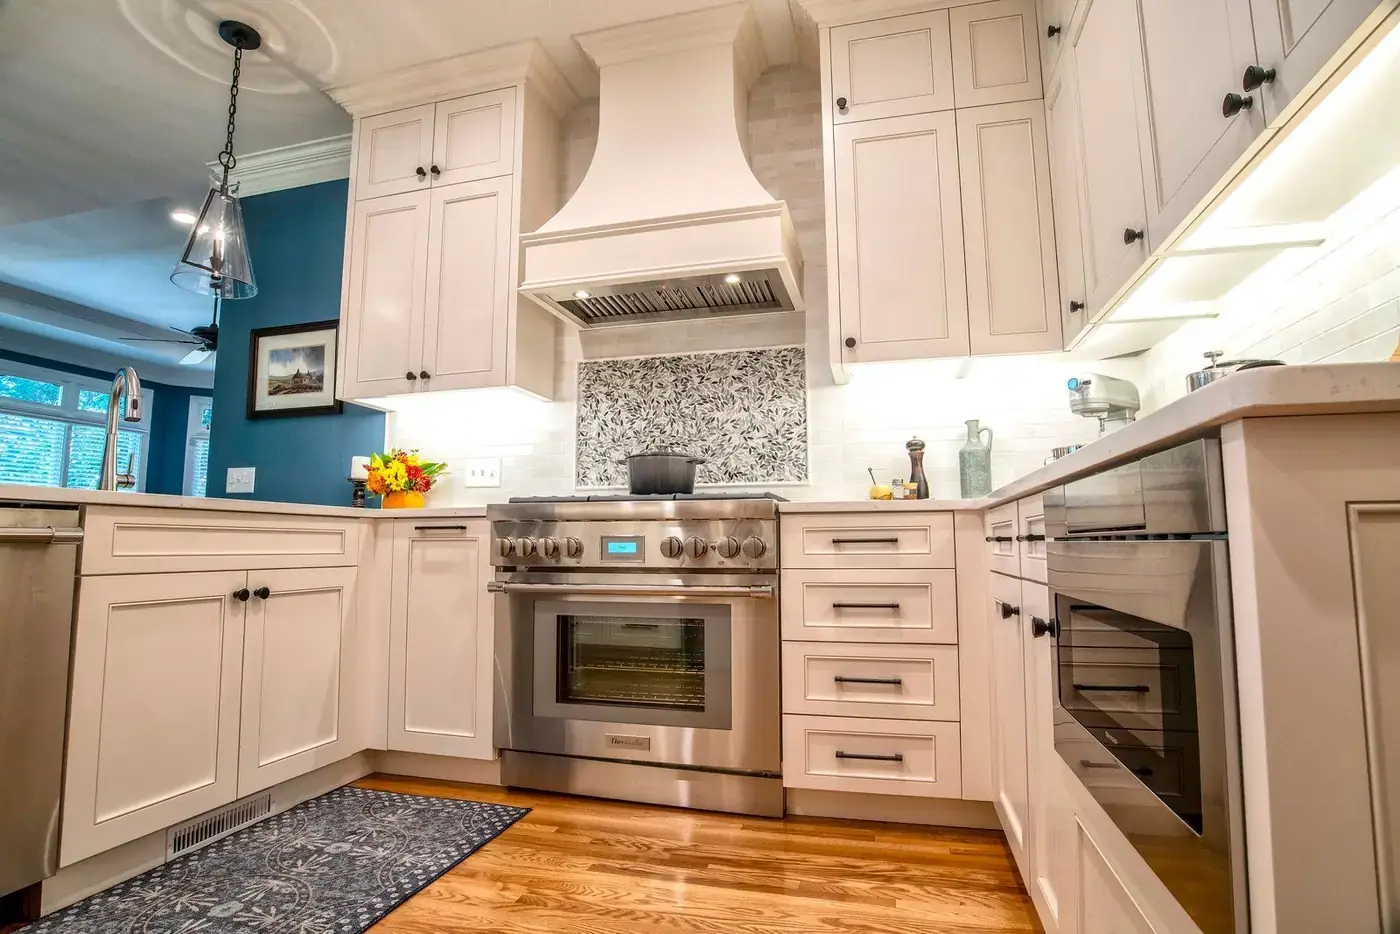
The range hood is usually the piece the rest of the kitchen gets designed around — ventilation that actually moves the air, wrapped in cabinetry, plaster or metal to suit the room. Everything either side of it is built to the run you have rather than ordered to a standard width.
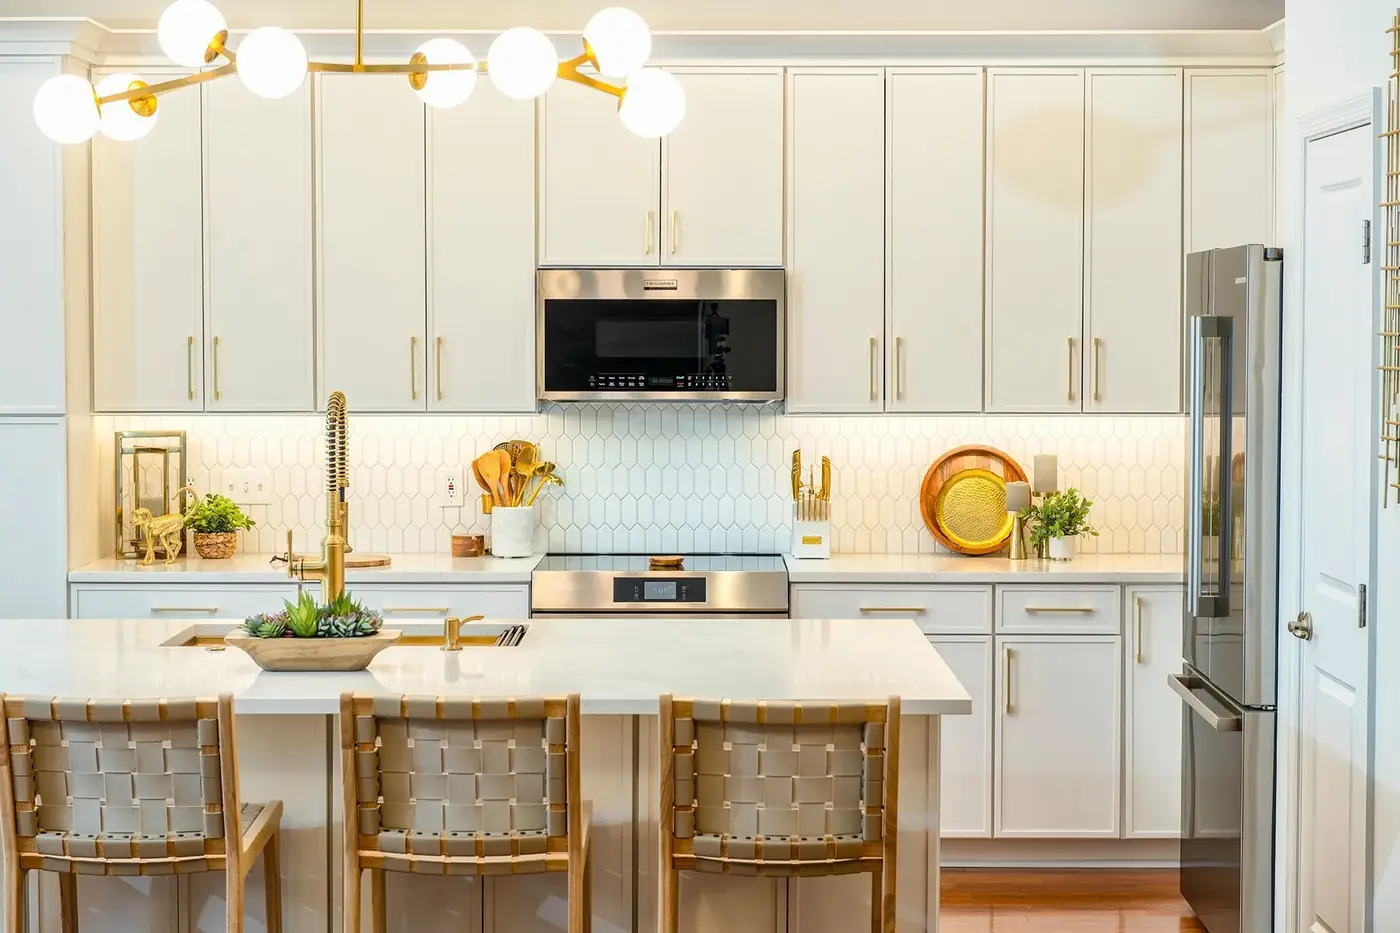
Two-tier counters removed for one working surface. Quartz, tile and backsplash carried through by the same hands.
Taking the raised bar off is the change people notice first: one level, the whole run usable, and the room stops being split in two. What goes on the wall behind it then decides how the rest of the kitchen reads.
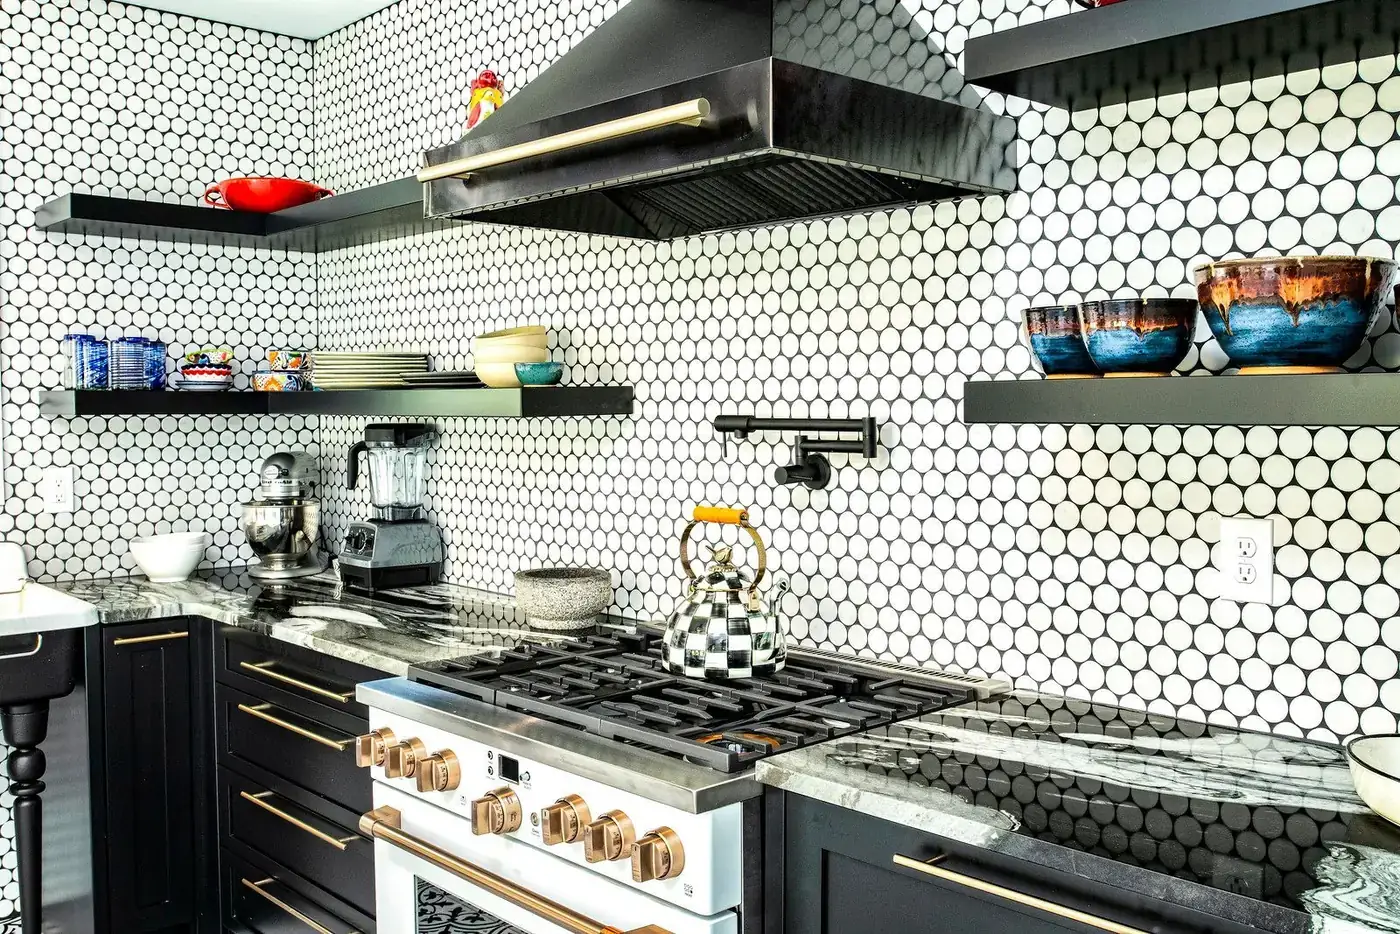
Where the room gets used. Seating, task lighting and power planned before the first cabinet goes in.
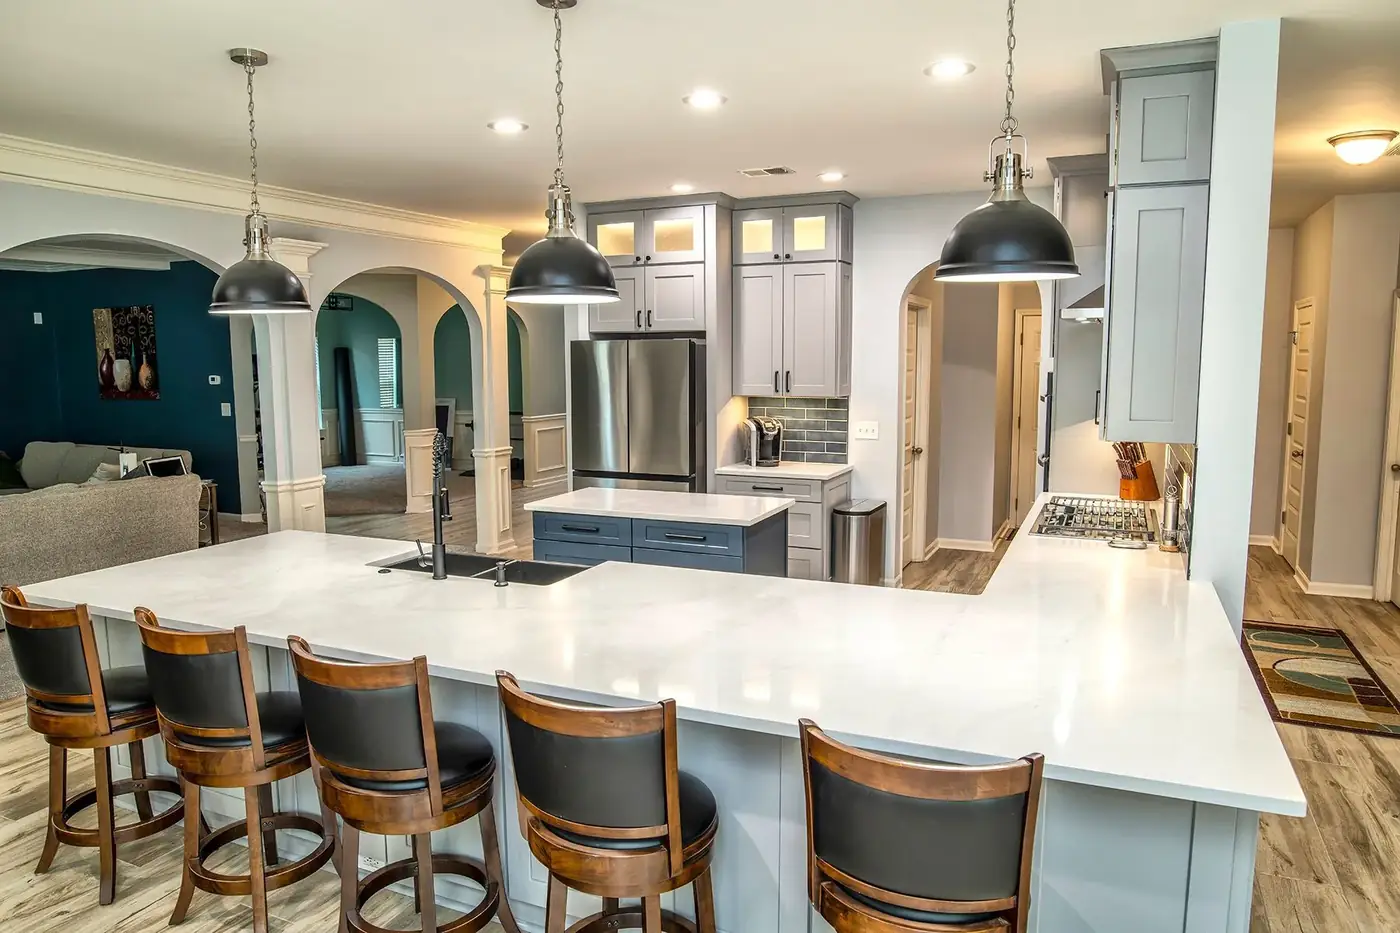
Often it is not a new island but the one you already have, extended — a breakfast bar people can sit at, drawers underneath, or simply more working surface. That is usually the difference between a kitchen that works and one that nearly does.
Before anything is drawn
A kitchen is the biggest room-level investment most houses see. These are the questions that decide how the rest of it goes.
Most customers come back for the next room. These are the ones they come back for.
Popcorn ceilings scraped, a half-bath added to a loft, a family living in the house the whole time.…
Walk-in showers, double vanities and wardrobe closets where the tub used to be.…
That is not our line. It is what the family who lives there said afterwards.…